
What We Design Before We Break Ground
Every StackHaus home begins with a rigorous design and engineering process — site analysis, structural calculations, 3D development, and full permit documentation — months before construction starts. These are our active case studies.
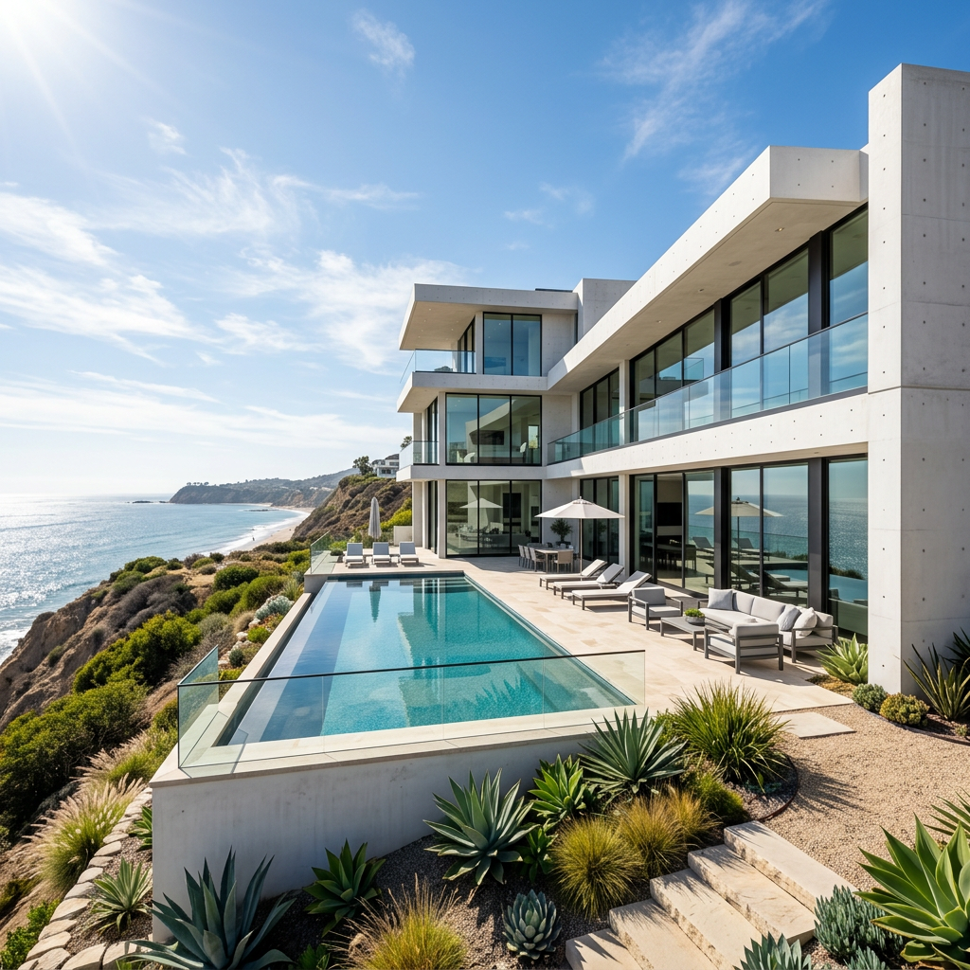
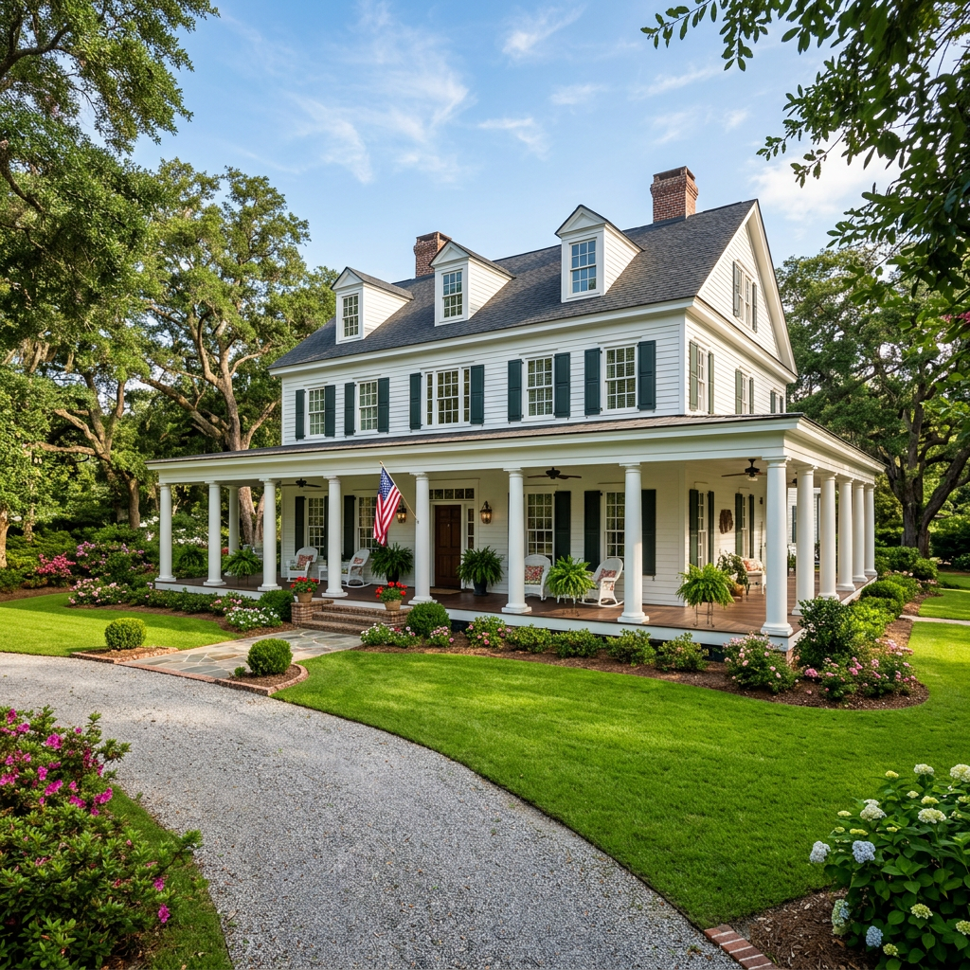
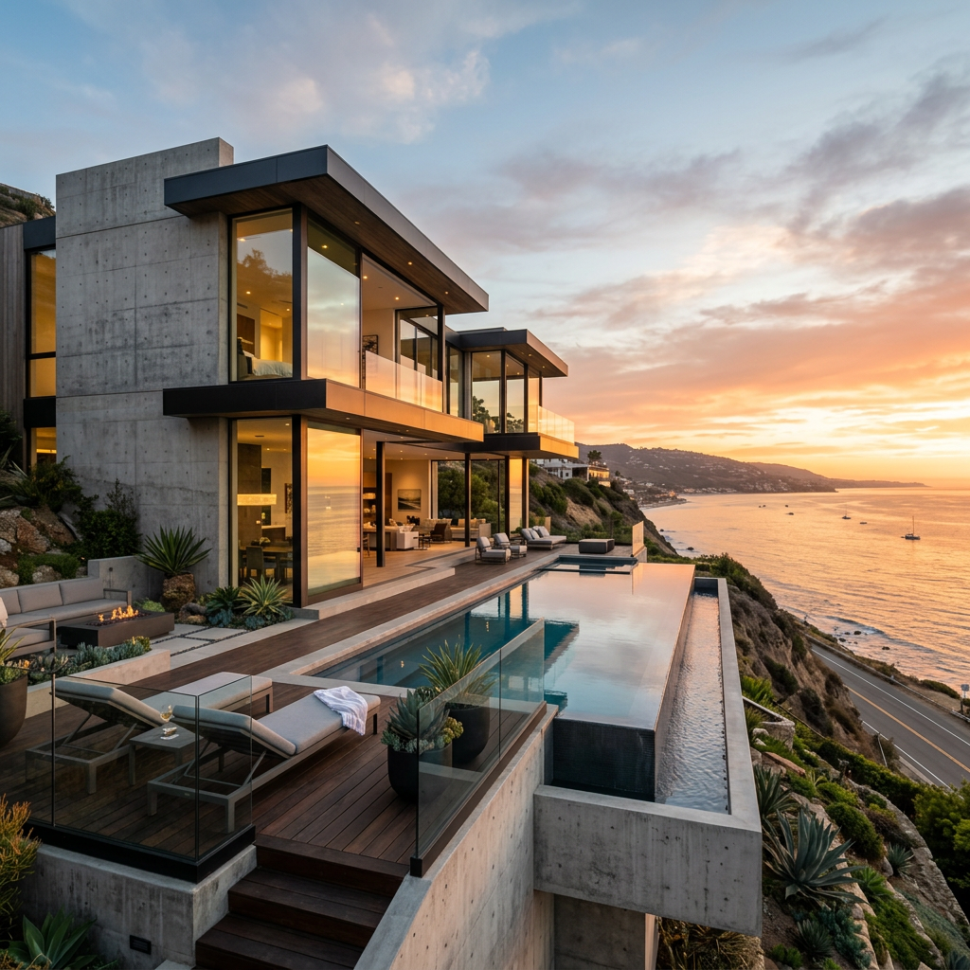
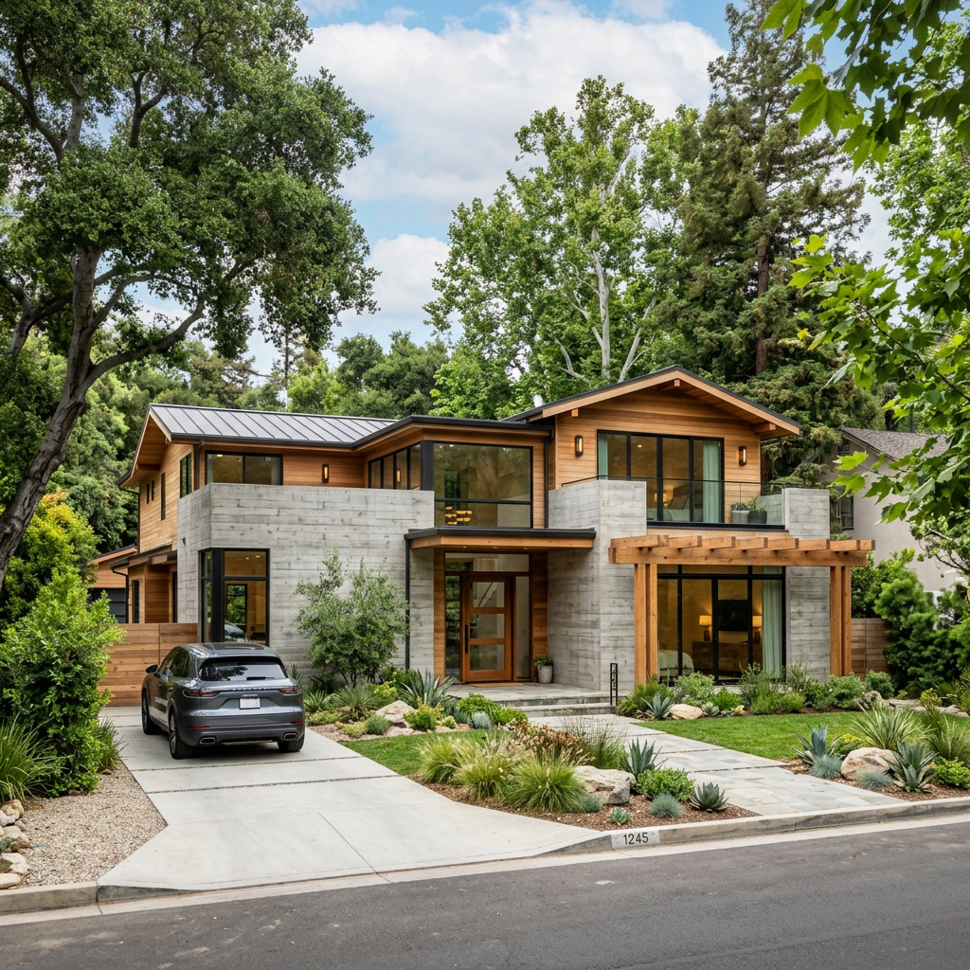
Completed & In-Progress Builds
Real projects. Real construction.
As our first builds reach completion, we document every phase. Photos and final walkthroughs will appear here as projects are delivered.
In DesignAltadena, CA — Eaton Fire Rebuild
2,400 sqft · ICF concrete · Permit submission Q3 2026
In PermittingPacific Palisades, CA — Wildfire Rebuild
3,200 sqft · Hillside lot · ICF concrete · Ocean views
Your Build Here
CA, TX, FL, GA · Start with a free feasibility call
Why We Document Everything Before Building
The depth of pre-construction engineering is what separates a StackHaus project from a standard contractor build. It's also why our projects permit faster, build cleaner, and deliver on budget.
Engineering-First Design
Every design decision is made in coordination with structural engineering — not retrofitted after the architect is done. This eliminates redesign cycles and surprises during plan check.
Pre-Certified Structural Systems
ICF and CMU concrete systems come with factory-certified performance data. This documentation satisfies building department reviewers without lengthy custom calculations.
Complete Permit Packages
Our permit packages include all required disciplines in a single submission: architectural, structural, civil, geotechnical, energy, and fire compliance. No back-and-forth revision cycles.
What We Build
One contract. Four build types.
Disaster rebuilds, new concrete homes, ADUs, and multifamily — all under a single fixed-price development contract. 30-year structural warranty on every concrete shell.
After wildfire, hurricane, flood, or tornado
Single-family disaster rebuild
Custom on your lot · Insurance negotiation included · Fixed price
- ✓We negotiate with your insurance company alongside you
- ✓Reinforced concrete — doesn't burn, shred, or rot
- ✓30-year structural warranty on the concrete shell
- ✓Fixed price locked before ground breaks
- ✓One contract: insurance, design, permits, construction
Ground-up new construction
New single-family concrete home
Any style · Any finish · Fixed-price design-build
- ✓Any architectural style — modern, mediterranean, contemporary
- ✓Reinforced concrete structural core
- ✓30-year structural warranty on the concrete shell
- ✓Fixed price locked before ground breaks
- ✓Design, permits, and construction under one contract
Accessory Dwelling Unit
Concrete ADU
Backyard · Detached · Attached · Garage conversion
- ✓Reinforced concrete — termite-proof, flood-resistant, fire-resistant
- ✓6-month projected delivery
- ✓All permits and HOA coordination managed
- ✓Rental income potential: $1,500–$3,500/month depending on market
- ✓Adds immediate property value
Small multifamily and developer builds
Multi-family / developer projects
Concrete townhomes · Small multifamily · Developer partnerships
- ✓4–24 unit concrete townhomes and small multifamily
- ✓Developer-partner model with equity participation options
- ✓Standardized formwork reduces per-unit cost at scale
- ✓Fixed-price per-unit model available for qualified projects
- ✓Available in CA, TX, FL, and GA
Ready to Start Your Design?
Every StackHaus project starts with a free feasibility call — we assess your site, disaster type, insurance position, and budget before any design work begins.